A Signature Collection of Seven World-Class Residences Where Vision Meets The River
For SaleA Signature Collection of Seven World-Class Residences Where Vision Meets The River
97 SOUTH PERTH ESPLANADE, SOUTH PERTH
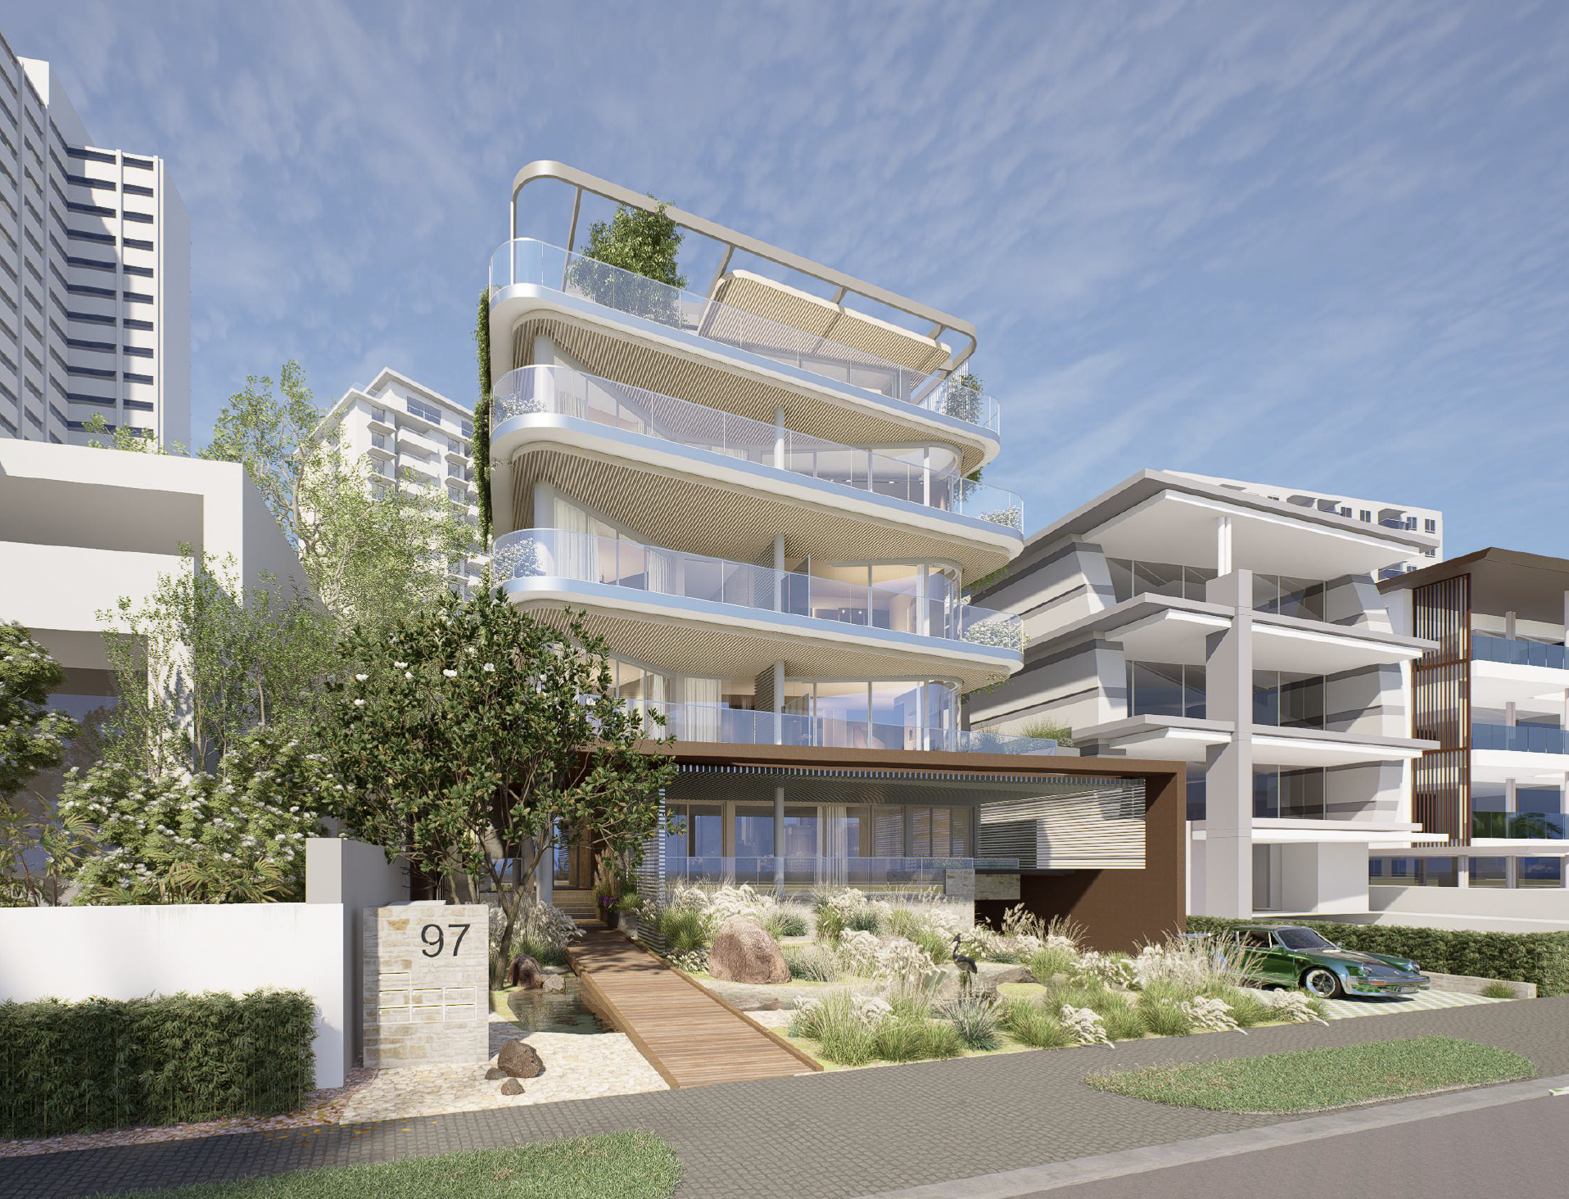
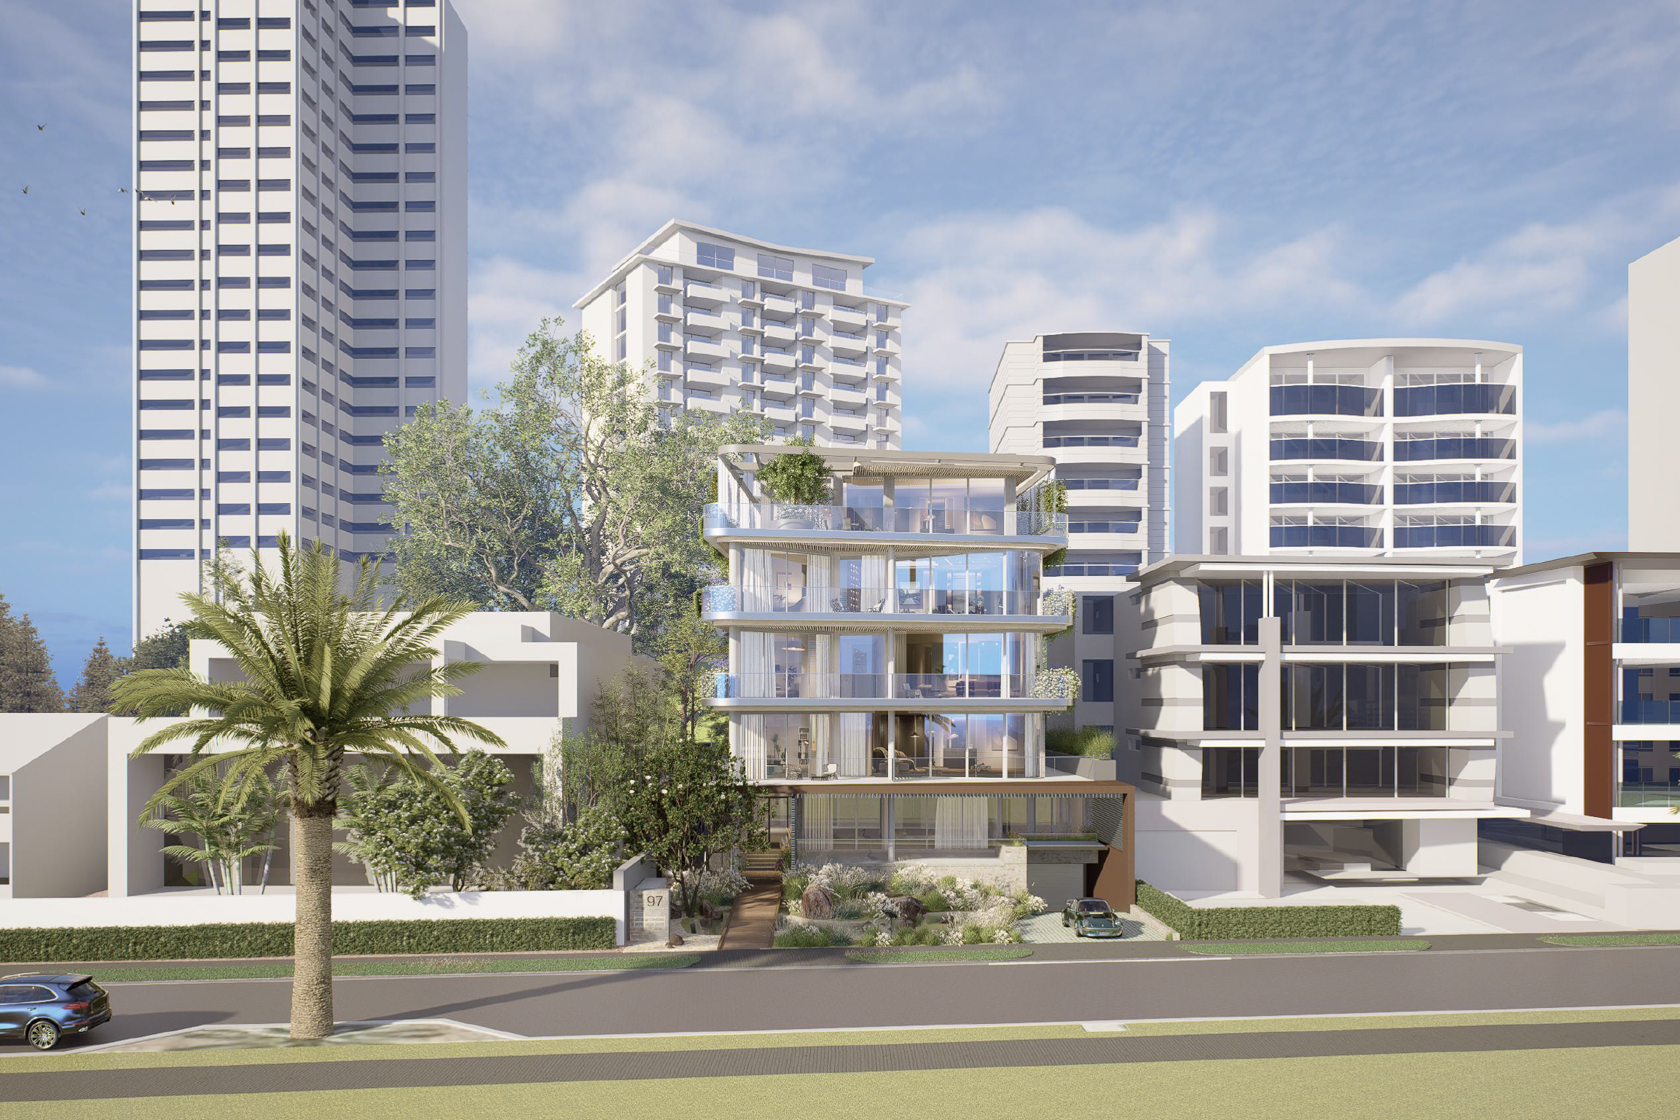
Welcome to 97 South Perth Esplanade — a bold architectural statement that celebrates exclusivity, light, and lifestyle. With only seven residences across five grand levels, this is not just a development — it’s a once-in-a-generation address. Nestled at the most coveted address along South Perth Esplanade, 97 is not merely a place to reside, it’s a statement of refined taste, privacy, and architectural mastery. Overlooking the glittering Swan River and facing uninterrupted city skyline vistas, this rare offering is poised to become South Perth’s most prestigious residential address.
Seven Residences Only. Infinite Exclusivity.
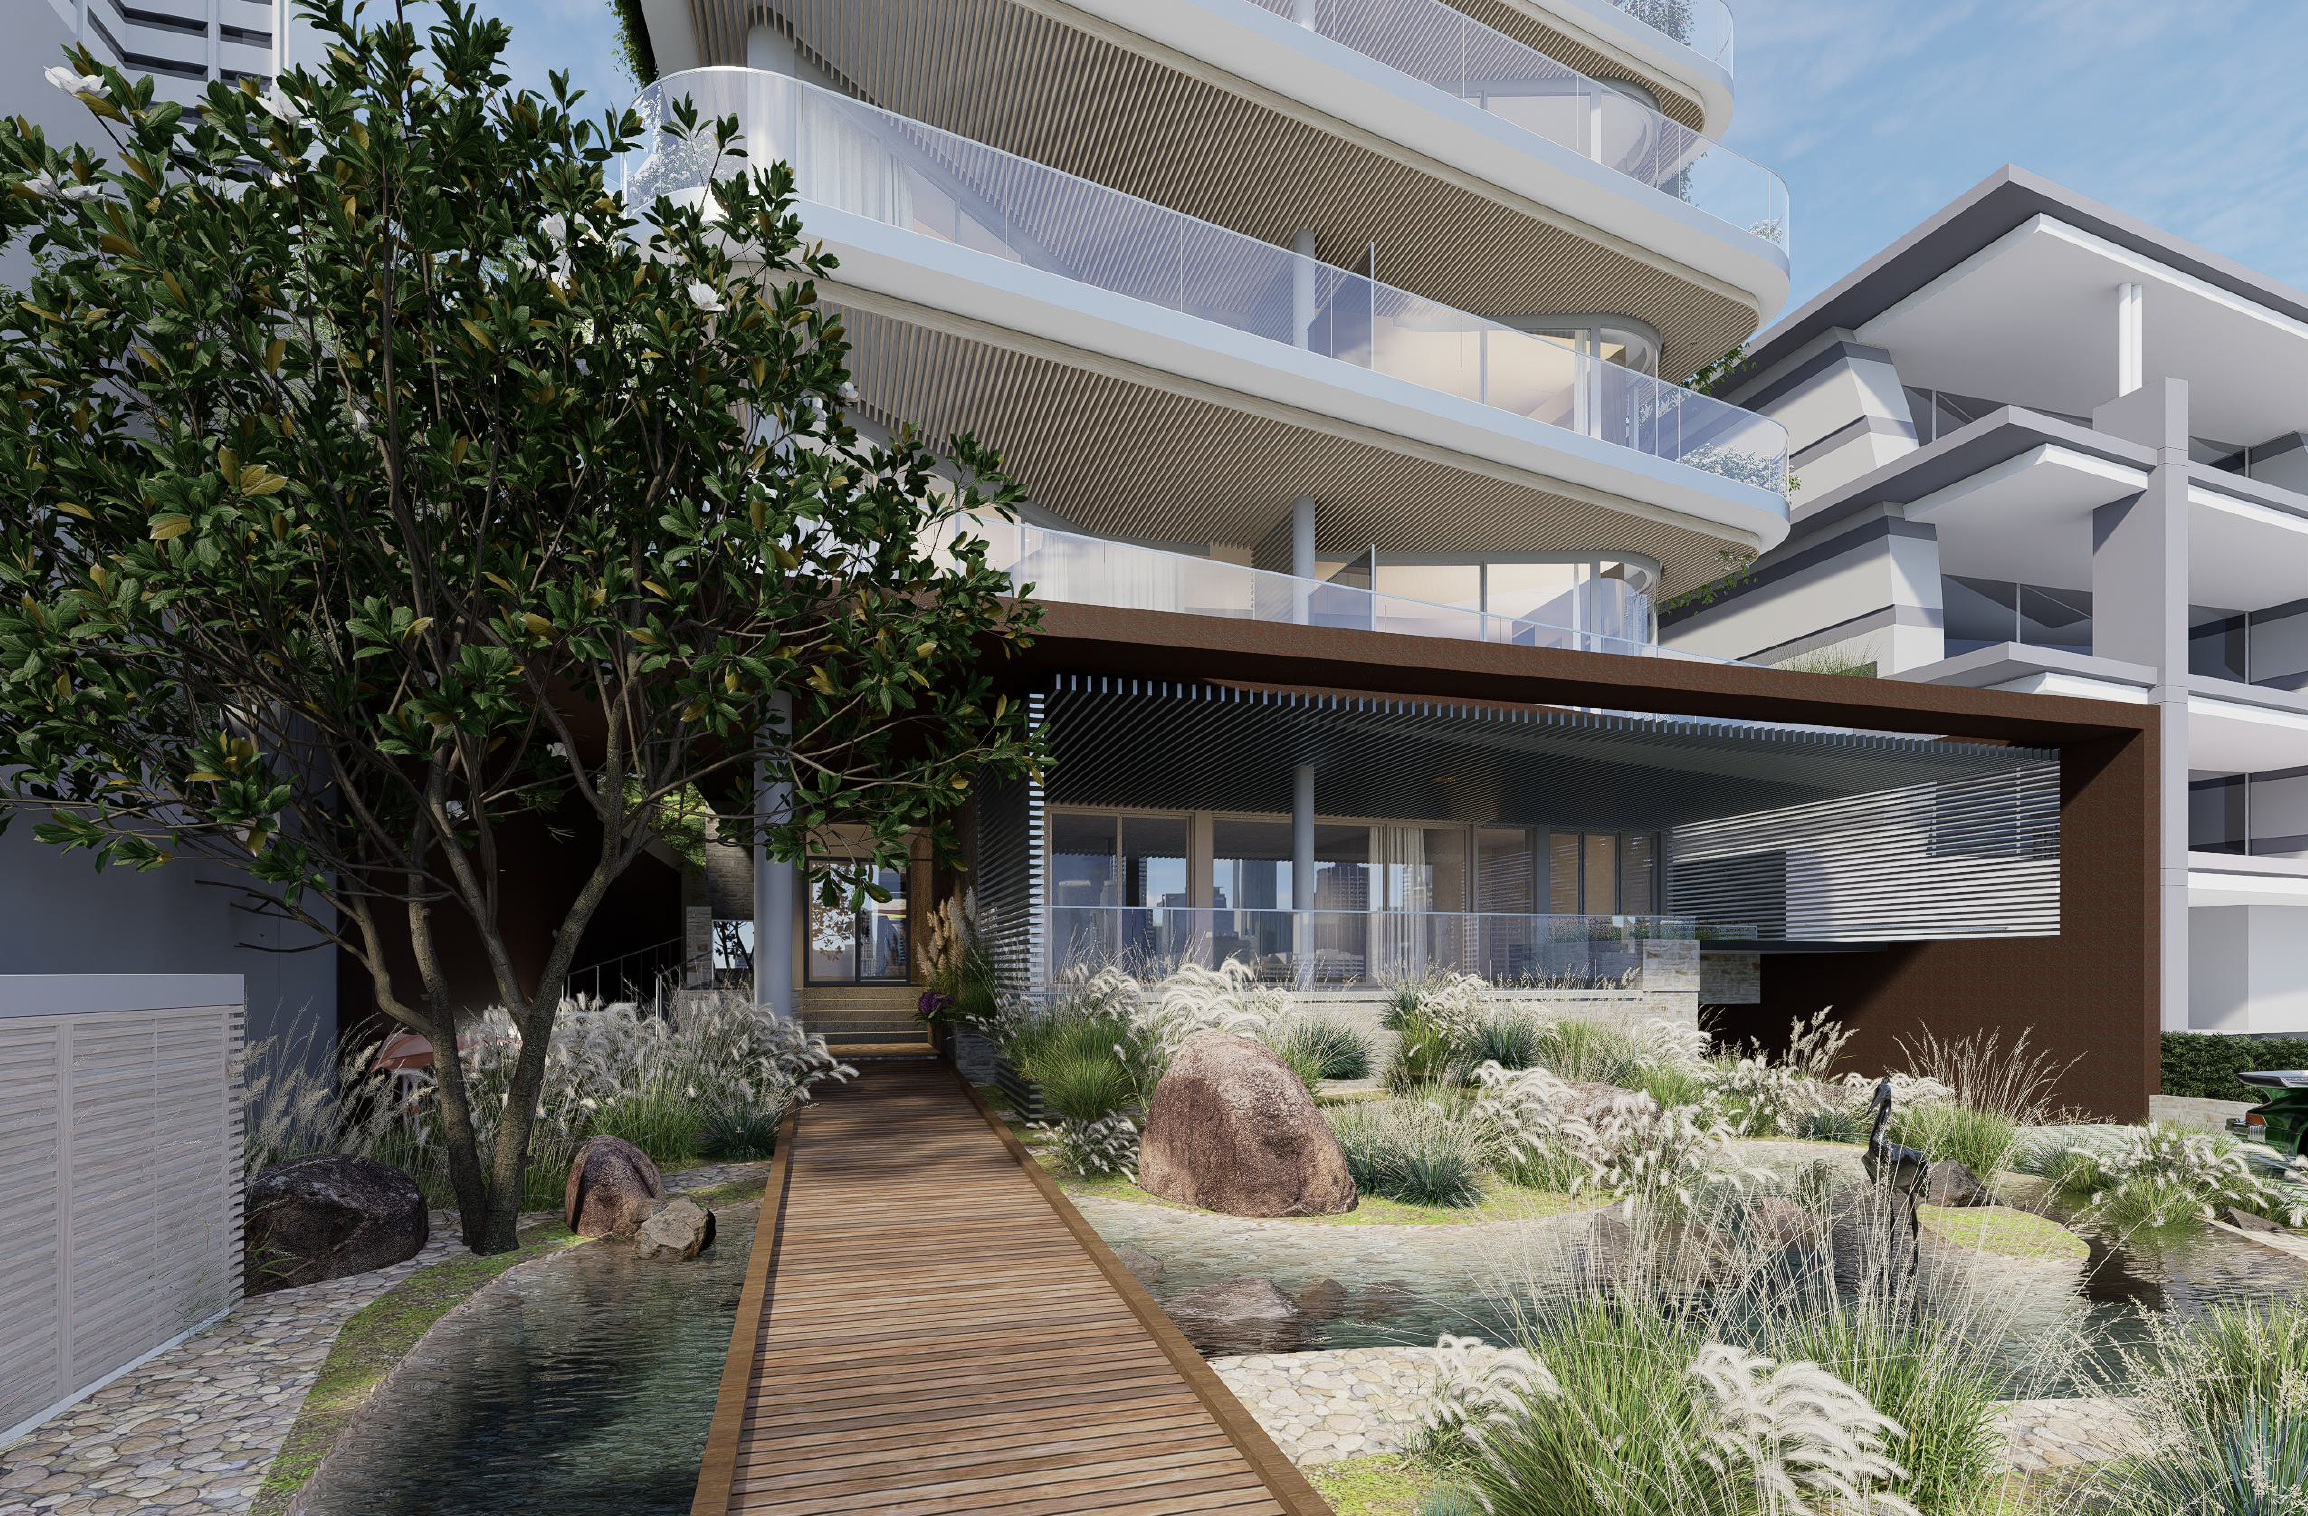
The Entrance & Building Landscaped gardens throughout the development representing the cultural heritage of the site. Pedestrian access boardwalk through a feature wetland landscaped frontage. The landscape design is centered on the ‘River to Woodland’, responding to the location on the Swan River Edge with a transition to a Banksia and Marri woodland. The transition is representative of the pre-settlement landscaping conditions of the locality. The ‘River’ will create a vision of a riverine landscape using open water and a mix of native plants that would typically be found in this environment. This landscape will be blended with bands of manicured stone, feature rocks and have sculptural representations of local fauna.
ECO Friendly The project delivers a palette of high quality materials and integrating features designed to conserve energy and water such as high-tech insulation, solar panels, EV charging stations, geothermal systems and rainwater collection systems. Other eco-friendly features will include smart lighting, HEPA-friendly air filters, water purification systems and more.
The Apartments Ground Floor – Whole Floor Apartment Apartment 01 - 305m2 of internal floor area plus 80m2 of terrace balcony area; offering three bedrooms, three bathrooms, powder room, kitchen, dining and living rooms.
Level 1 – Two Half Floor Apartments Apartment 02 - 185m2 of internal floor area plus 71m2 of balcony area; offering three bedrooms, two bathrooms, powder room, kitchen, dining and living rooms. Apartment 03 - 185m2 of internal floor area plus 71m2 of balcony area; offering three bedrooms, two bathrooms, powder room, kitchen, dining and living rooms.
Level 2 – Two Half Floor Apartments Apartment 04 - 185m2 of internal floor area plus 21m2 of balcony area; offering three bedrooms, two bathrooms, powder room, kitchen, dining and living rooms. Apartment 05 - 185m2 of internal floor area plus 29m2 of balcony area; offering three bedrooms, two bathrooms, powder room, kitchen, dining and living rooms.
Level 3 – Sub-Penthouse Whole Floor Residence Apartment 06 - 382m2 of internal floor area plus 51m2 of balcony area; offering three bedrooms, three bathrooms, powder room, theatre plus study, kitchen, dining and lounge rooms.
Level 4 – Penthouse Whole Floor Residence Apartment 07 - 288m2 of internal floor area plus 115m2 of balcony area; offering three bedrooms, three bathrooms, powder room, kitchen, dining and living rooms. Crafted for the discerning few, each of the seven residences is a sanctuary in the sky 185sqm to 382sqm these grand proportions are enhanced with curated design elements that speak to timeless sophistication—generous terraces, private cellars, gourmet kitchens, and state-of-the-art living zones.
The Penthouses—with vast private terraces and cinematic views—are a celebration of scale, privacy, and light. A seamless integration of indoor and outdoor space allows residents to host, relax, or retreat in utter privacy. Premium Design & Interiors Designed by Mark Aronson of Maarch Architecture, this boutique development champions symmetry, material honesty, and riverside elegance. Interiors are richly layered with stone, European oak, acoustic glazing, and tailored cabinetry. Every inch reflects the very best of contemporary design with practical luxury woven into the fabric of daily living.
Features
* Level 1 and 2 Lift Opens into Foyer
* Level 3 and 4 Lift Opens into Apartment
* Expansive open-plan living areas
* Bespoke kitchens with scullery and wine storage
* Gaggenau appliances
* Stone bench-tops, flooring and features
* Marble tiles throughout
* Lavish ensuites and dressing rooms
* State-of-the-art smart home integration
* Double glazed windows
* Ceiling fans to all rooms and bedrooms
* Secure parking for two to three vehicles per residence
* Electric vehicle charging and visitor parking
* 7sqm - 9sqm storage room
The Location - An Address Beyond Compare With Kings Park behind you and the Swan River at your doorstep, 97 South Perth Esplanade offers effortless access to Perth CBD, Elizabeth Quay, South Perth Ferry Service, fine dining, marina clubs, and cultural icons. Yet, it remains peacefully secluded shielded by mature landscaping and the river's own tranquility.
Important Information
* 7 in development
* Developer - Griffin Group
* Location is the eastern end of the South Perth Esplanade
* From $6.9m - $14.4m
* 10% Deposit - Settlement upon completion
Please contact exclusive Listing Agent Meryl Carter for a confidential meeting to walk you through the Information Memorandum including selections, pricing, floor plans and registering your interest. Mobile 0438 444 000 or email meryl.carter@luxuryrealestatesales.com.au
Disclaimer
All information on our Luxury Real Estate Sales website and associated platforms, is provided as a guide to you and has been provided to us by third parties. Meryl Carter & Luxury Real Estate Sales Affiliates do not accept any liability (direct or indirect) for any injury, loss, claim, damage or any incidental or consequential damages, including but not limited to lost profits or savings, arising out of or in any way connected with the use of any information, or any error, omission, or defect in the information, contained on our website. Information contained on the website should not be relied upon and you should make your own enquiries and seek legal advice. Prices displayed on the website are current at the time of issue but may change at any time.
Property Information
- Land area approx sqm
97 South Perth Esplanade, South Perth
Inspection times
Contact Meryl Carter 0438 444 000 for a private viewing.
Resources
