ABOVE THE CLOUDS — AN EXTRAORDINARY SOUTH PERTH PENTHOUSE
For Sale“There are residences that offer a view.
And then there are residences where the view becomes the architecture.”
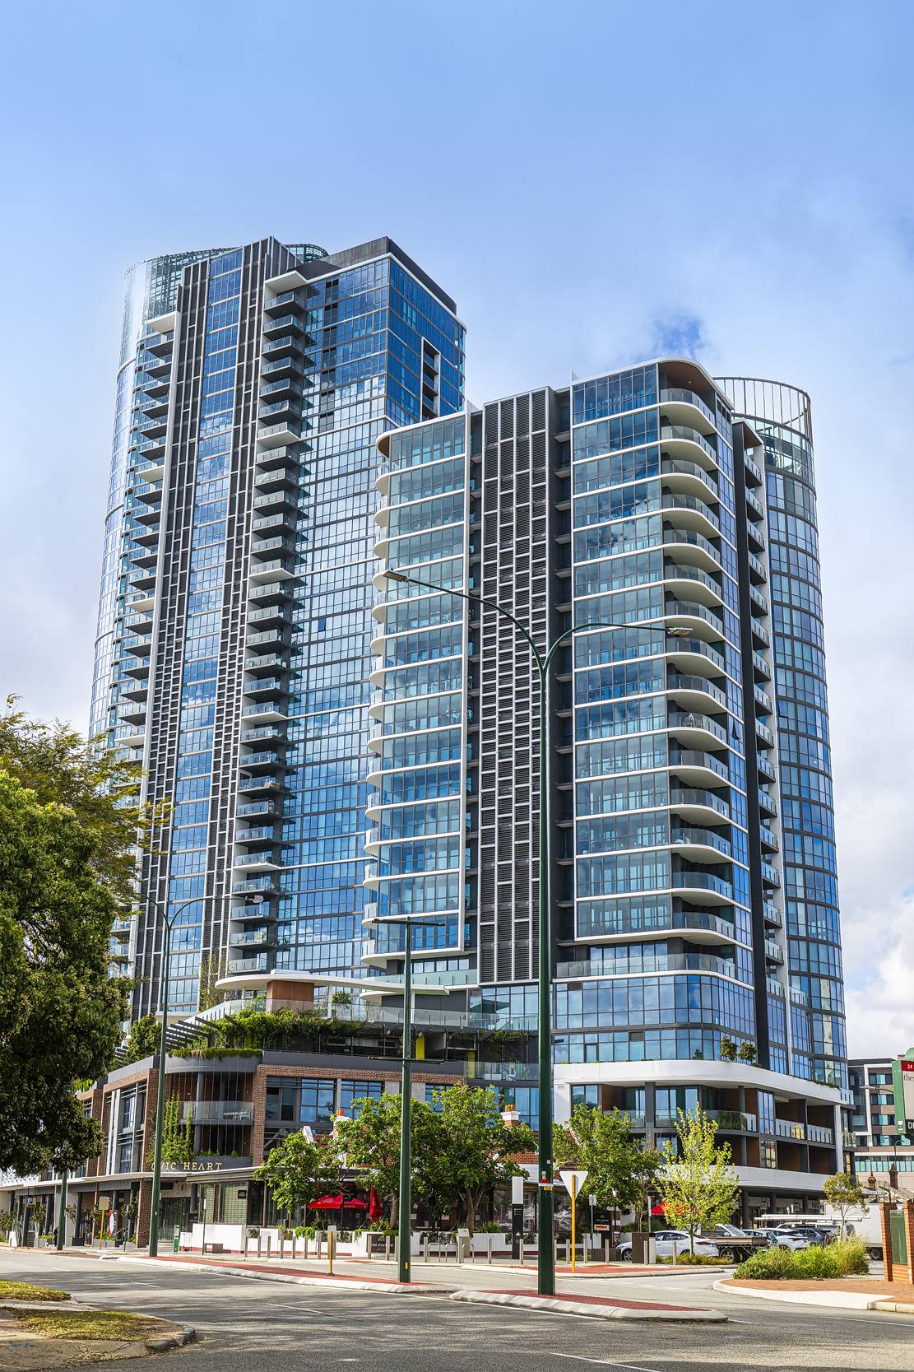
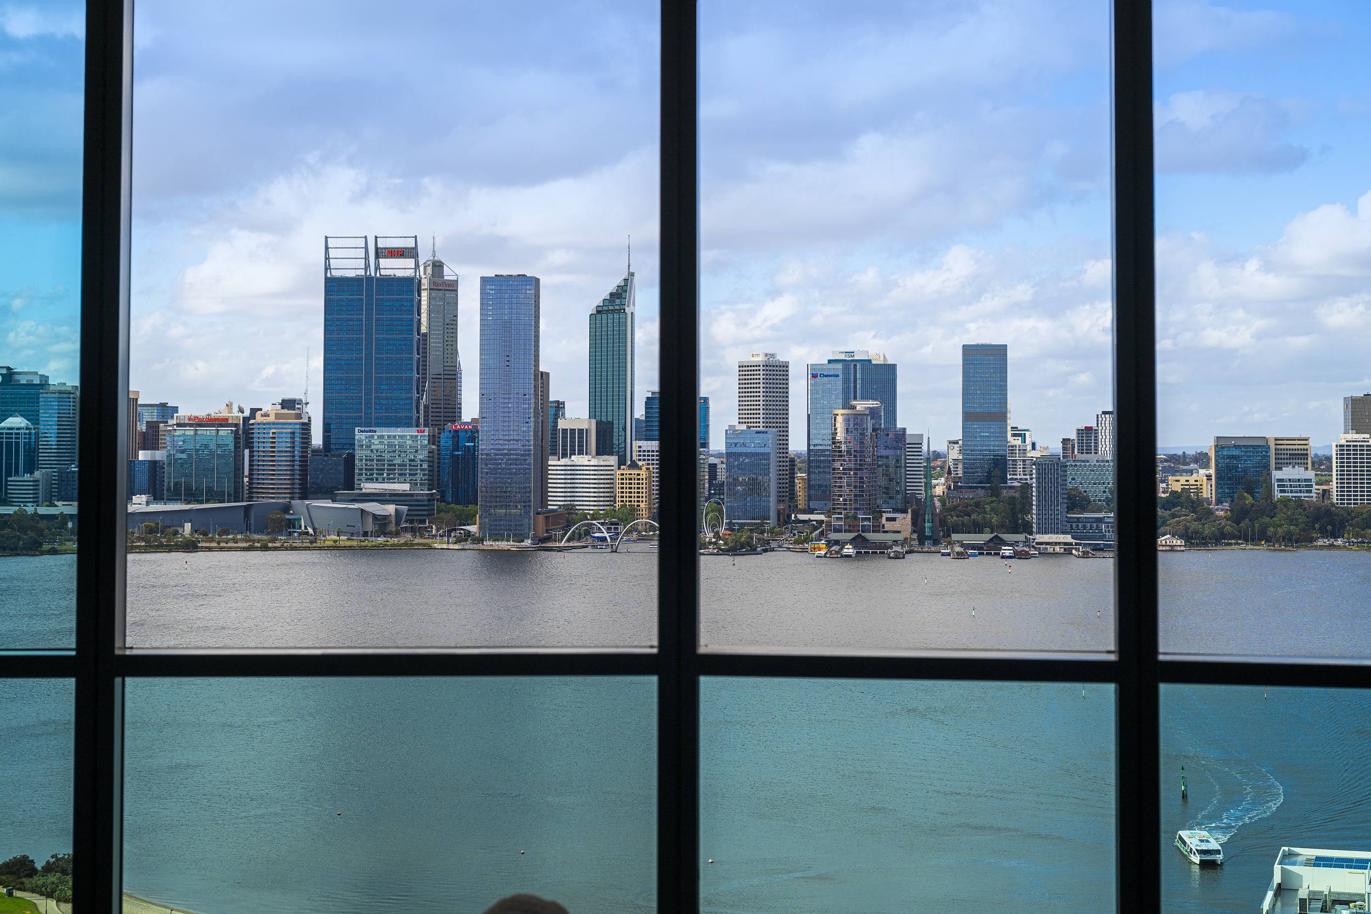
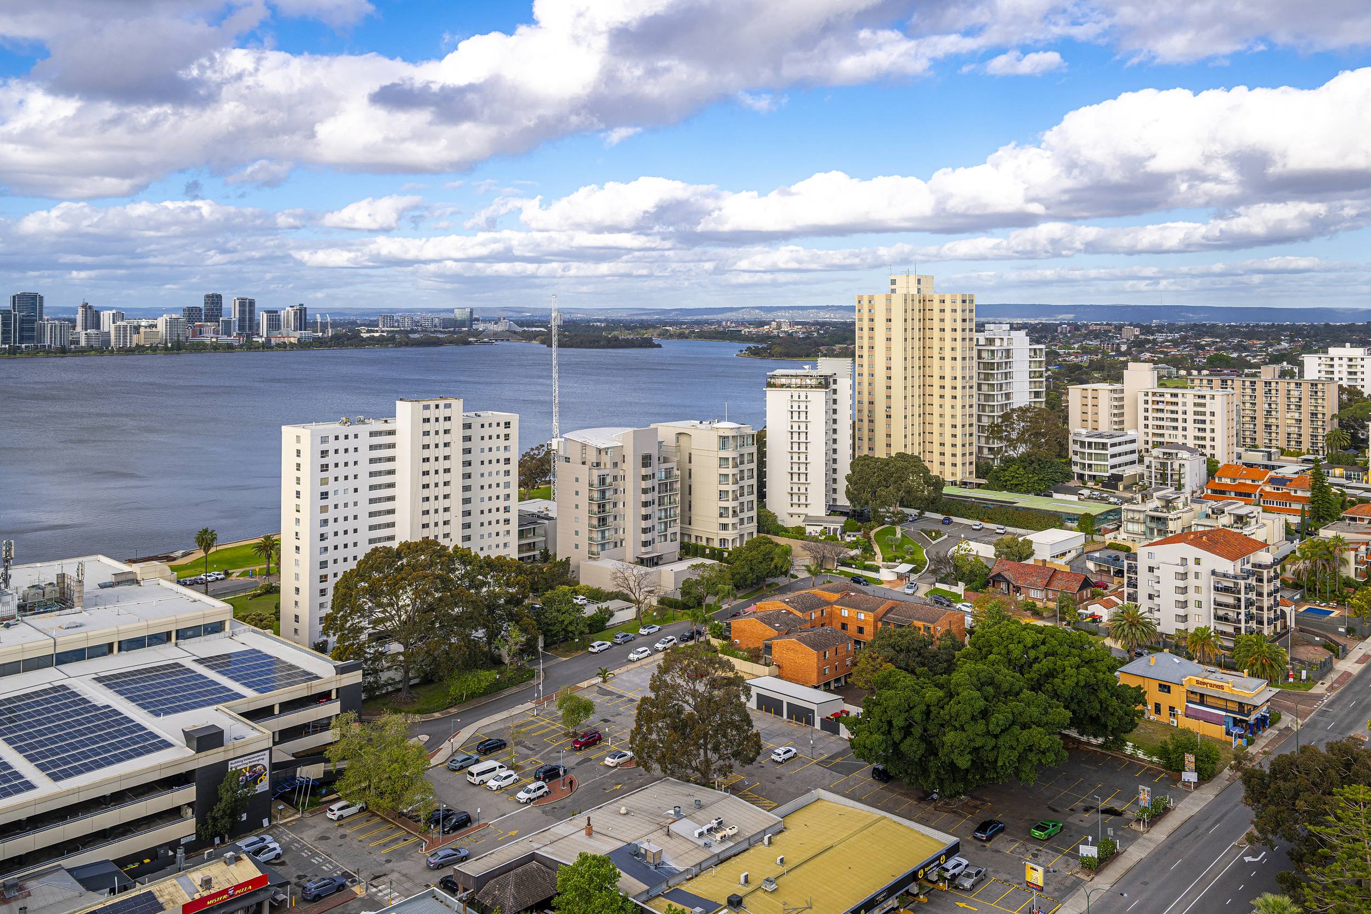
Perched high above South Perth, this exceptional penthouse occupies a world of its own — an extraordinary private residence where the Swan River, city skyline, rolling hills and western horizon unfold in an uninterrupted panorama stretching as far as the eye can see.
Encompassing approximately 400m² of sophisticated indoor and outdoor living, this is a residence conceived on an extraordinary scale.
Grand without being imposing. Luxurious without excess.
Highly considered, yet effortlessly comfortable. It is a home designed not simply to be admired, but to be lived in.
A PRIVATE WORLD ABOVE PERTH
Arrival is deliberately understated.
Behind a private keyless entry, the outside world gives way to a sanctuary of extraordinary proportions. Three-metre ceilings, rich engineered timber flooring and expansive walls of glass create a remarkable sense of volume and light. The glazing does more than frame the panorama — it dissolves the boundary between residence and landscape.
Morning light arrives across the hills. The river glistens below. Perth's skyline begins to illuminate as evening falls. And beyond it all, the western sky provides a constantly changing theatrical backdrop. Inside, acoustic insulation and double glazing create an enveloping quietness — a rare sense of tranquility above the energy of the city.
THE ART OF ENTERTAINING
At the heart of the residence, expansive living and dining spaces gather around a sculptural gas fireplace, creating an environment equally suited to intimate evenings or grand entertaining. Glass doors open effortlessly to the expansive terrace, where indoor and outdoor living become one. A fully appointed outdoor entertaining kitchen incorporates a built-in BBQ, sink and bar refrigerator, creating an exceptional setting for long lunches, sunset drinks and evenings beneath the stars. This is entertaining elevated to another level.
THE KITCHEN
The kitchen is as beautiful as it is formidable. Designed for those who take entertaining seriously, it combines exceptional craftsmanship with uncompromising performance. Gaggenau appliances, dual ovens, gas and induction cooking and substantial 50mm stone benchtops create a kitchen of both architectural presence and professional capability. Vintec wine refrigeration and an integrated Liebherr refrigerator and freezer complete an environment where every detail has been considered. Here, preparation becomes part of the experience — with the kitchen positioned as the true social heart of the home.
THE PRIVATE QUARTERS
Three beautifully appointed bedrooms provide a level of privacy expected of a residence of this calibre. Three walk-in robes and three bathrooms ensure space and individuality, while a separate office provides a quiet retreat for work or contemplation. The bathrooms continue the home's sophisticated aesthetic, while technology has been discreetly integrated throughout, including high-tech smart toilets with built-in bidet functionality. A dramatic powder room creates a memorable experience for guests.
THE GARAGE — YOUR PRIVATE ARRIVAL
For a residence of this distinction, even arrival is an experience. A private four-car remote-controlled garage is accessed directly from Labouchere Road, allowing you to enter your own secure parking environment without sharing the journey with the outside world. An additional approximately 20m² private storeroom provides substantial space for luggage, equipment, wine, collections and everything that accompanies an exceptional lifestyle.
TECHNOLOGY, INVISIBLY INTEGRATED
Sophisticated technology operates quietly behind the scenes. • Clipsal C-Bus intelligent home automation • Individual room climate control • Reverse-cycle air-conditioning • Keyless private entry • Acoustic insulation and double glazing • Three-metre ceilings • Full-height glazing • Engineered timber flooring • Gaggenau kitchen appliances • Vintec wine refrigeration • Liebherr integrated refrigeration • Smart bathroom technology Nothing is excessive. Everything is considered.
A LIFESTYLE WITHOUT COMPROMISE
The privilege of this residence extends well beyond its walls. An extraordinary collection of amenities rarely found within a single residential address. A 25-metre heated pool, wellness centre, multiple gyms, theatre room, massage rooms, library, games room and beautifully appointed guest suites create an environment that feels more akin to a private luxury resort than conventional apartment living. Then there is the Level 37 Sky Deck. A spectacular destination above the city, offering private dining rooms and panoramic views across Perth — the perfect setting for entertaining, celebrating or simply enjoying a glass of wine as the city lights begin to sparkle below.
THE CITY AT YOUR DOOR.
THE WORLD AT YOUR FEET.
Beyond the residence, landscaped laneways and piazzas connect with the best of South Perth. Cafés, restaurants, the South Perth foreshore and the ferry to Perth city are all part of the extraordinary lifestyle surrounding this address. Yet once inside, the atmosphere changes completely. The city feels distant. The horizon feels infinite. And the sense of privacy is absolute.
A RESIDENCE WITHOUT EQUAL
There is a difference between owning a luxury apartment and owning an extraordinary piece of the Perth skyline. This penthouse belongs in the latter category. It is a residence of scale, serenity and sophistication — where spectacular architecture meets exceptional technology, where the city becomes a backdrop and where every sunset becomes part of the experience.
* Approximately 400m²
* Four-car private garage
* Three bedrooms
* Three bathrooms
* Multiple living and entertaining spaces
* Uninterrupted panoramic views
* One extraordinary address
Above the clouds - Above expectation - Quite simply, a remarkable way to live.
Yearly Costs
* Strata $9,454.03 per quarter
* City of South Perth Rates $5745.47 per annum
Private and confidential viewings only with Meryl Carter 0438 444 000 - meryl.carter@luxuryrealestatesales.com.au.
Disclosure Statement
All information on our Luxury Real Estate Sales website and associated platforms, is provided as a guide to you and has been provided to us by third parties. Meryl Carter & Luxury Real Estate Sales Affiliates, do not accept any liability (direct or indirect) for any injury, loss, claim, damage or any incidental or consequential damages, including but not limited to lost profits or savings, arising out of or in any way connected with the use of any information, or any error, omission, or defect in the information, contained on our website. Information contained on the website should not be relied upon and you should make your own enquiries and seek legal advice. Prices displayed on the website are current at the time of issue but may change at any time.
Property Information
- Land area approx 348sqm
- Floor area approx 348sqm
2002/3 Mends Street, South Perth WA (6151)
Inspection times
Contact Meryl Carter 0438 444 000 for a private viewing.
Resources
